Quality control in series production with machine vision
In series production, a single defect that goes unnoticed can compromise an entire batch. That’s why at LEMEC we rely on machine vision quality control, a technology capable of inspecting 100% of the parts produced, at high speed and with no margin for human error.
We apply this technology to ensure that every part manufactured meets the standards agreed with the customer, eliminating the need for partial sampling or manual checks, which always leave a margin of risk.
How the inspection process works in series production
The process combines cameras, lighting and software to evaluate each part in real time. How it works adapts to the type of component being manufactured, starting with image capture and the way each part is presented to the system.
How the inspection process works in series production
The process combines cameras, lighting and software to evaluate each part in real time. How it works adapts to the type of component being manufactured, starting with image capture and the way each part is presented to the system.
High-resolution cameras and reflected light
El proceso arranca con cámaras de alta resolución que verifican la geometría de cada producto. Mediante luz reflejada, cualquier imperfección en la superficie se hace visible al instante. En ese momento, el software evalúa la pieza y decide si cumple el estándar, segregando automáticamente aquellas que presentan defectos, todo ello a alta velocidad.
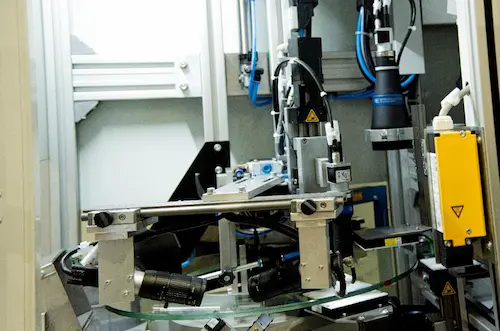
Headed parts: screws, bolts and rivets
For the inspection of special parts such as screws, bolts and rivets, the system takes advantage of the fact that this type of component is fed and always enters in the same position. This input uniformity is key: it guarantees the repeatability of the process, meaning each part is measured under the same conditions as the previous one.
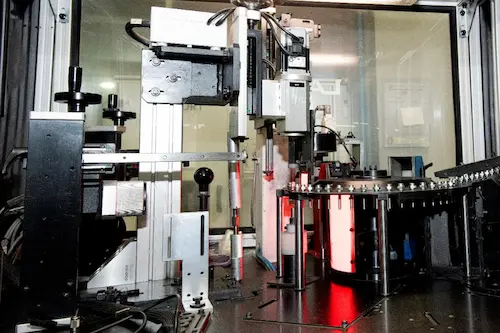
Parts with variable geometry: measurement on a glass plate
Not all parts have symmetrical geometry or enter aligned. For these cases, LEMEC has specific technology available: parts are fed onto a glass plate, allowing them to be measured from any position without the need for a fixed orientation. This way, dimensional control adapts to the actual shape of each component, not the other way around.
Benefits of a machine vision system in industrial production
The results of this approach translate into very concrete advantages for series production:
- 100% dimensional control of the batch, with no partial sampling.
- Elimination of human error in visual inspection.
- High analysis speed without sacrificing precision.
- Guaranteed compliance with the quality criteria agreed with the customer.
Why machine vision quality control makes the difference in series production
More effective and efficient quality control is not just a technical matter: it translates directly into greater competitiveness and real added value for those who trust a supplier. Relying on machine vision quality control means offering an objective, measurable and consistent guarantee on every part manufactured, without depending on the variable judgment of a manual inspection.
Get in touch with us
Contact our technical office and tell us what kind of steel parts you need to manufacture.
We will study your case and propose a customized, fast and efficient cold stamping solution.